Kwikbuilt Prefabricated Structural Systems
A hybrid structural approach combining suspended floor construction, structural insulated panel concepts and conventional framing for adaptable New Zealand homes.
A Flexible Approach to Modern Construction
The choice between a suspended timber floor and a concrete slab-on-ground often depends on site topography, climate, budget and design requirements.
Kwikbuilt brings together the advantages of suspended floor construction with structural insulated panel concepts and conventional framing. The result is a hybrid structural system developed to support functionality, comfort, versatility and efficient project delivery.
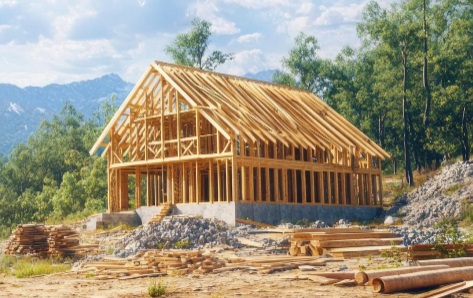
This approach can be particularly relevant for sloping, uneven, rocky or wet sites where reducing earthworks and maintaining access beneath the floor may provide practical advantages.
Key Advantages of Suspended Timber Construction
Suited to Sloping Sites
Reduced Earthworks
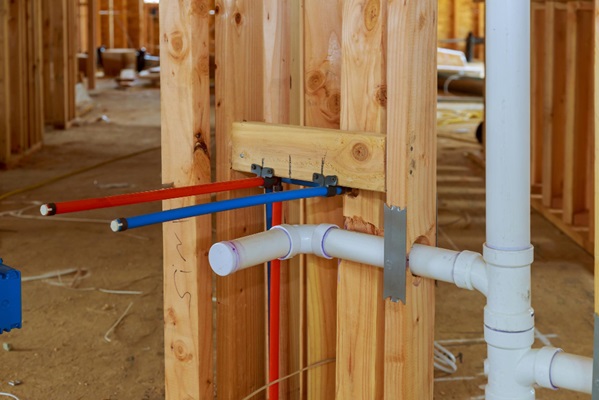
Accessible Building Services
Comfort Underfoot
Lower Site Disruption
Efficient Construction Progress
How the Kwikbuilt Approach Comes Together

Suspended Timber Floor or Concrete Slab?
The appropriate foundation and floor approach depends on the characteristics of the project. Concrete slabs are commonly suited to flat, stable ground and provide high thermal mass.
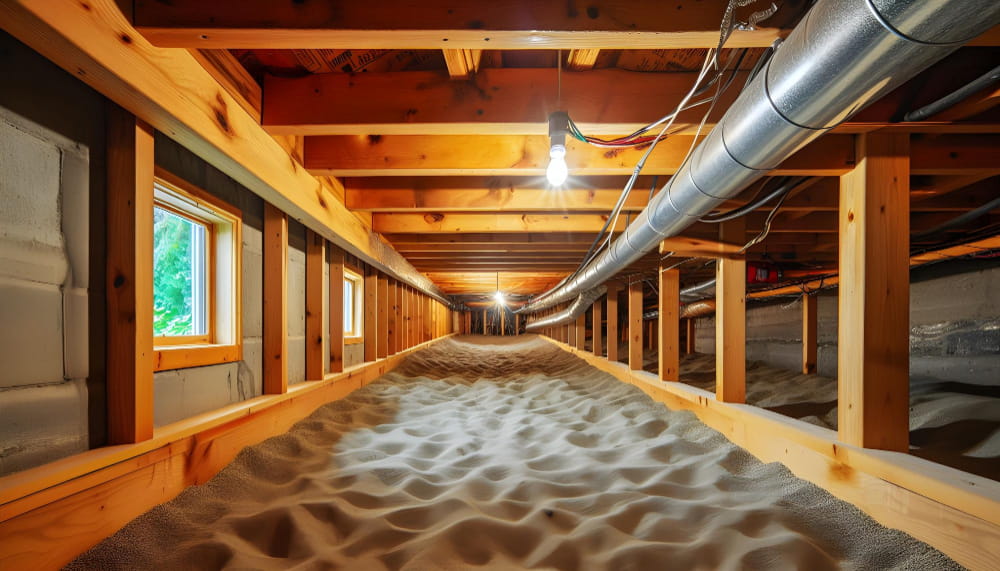
Suspended timber floors can be advantageous on sloped, rocky or wet sites. They generally require less ground levelling, allow easier access to services beneath the floor and provide a softer feel underfoot.
| Consideration | Concrete Slab | Suspended Timber Floor |
|---|---|---|
| Typical Ground | Flat, stable soil | Slopes, rocky terrain or wet soil |
| Earthworks | More levelling may be required | Smaller support locations may reduce excavation |
| Service Access | Services may be embedded in the slab | Services remain accessible beneath the floor |
| Feel Underfoot | Hard and solid | Softer and more forgiving |
Ready to specify precision?
Our technical engineering team is ready to assist with full heat load calculations, schematic integration, and installer certification for your next project.
Where Kwikbuilt May Be Considered
The suitability of any structural system depends on site conditions, engineering requirements, design preferences and the overall project brief.
Sloping or Uneven Sites